
Mechanical Tooling Drawing-defined parts
Custom Diamond Components
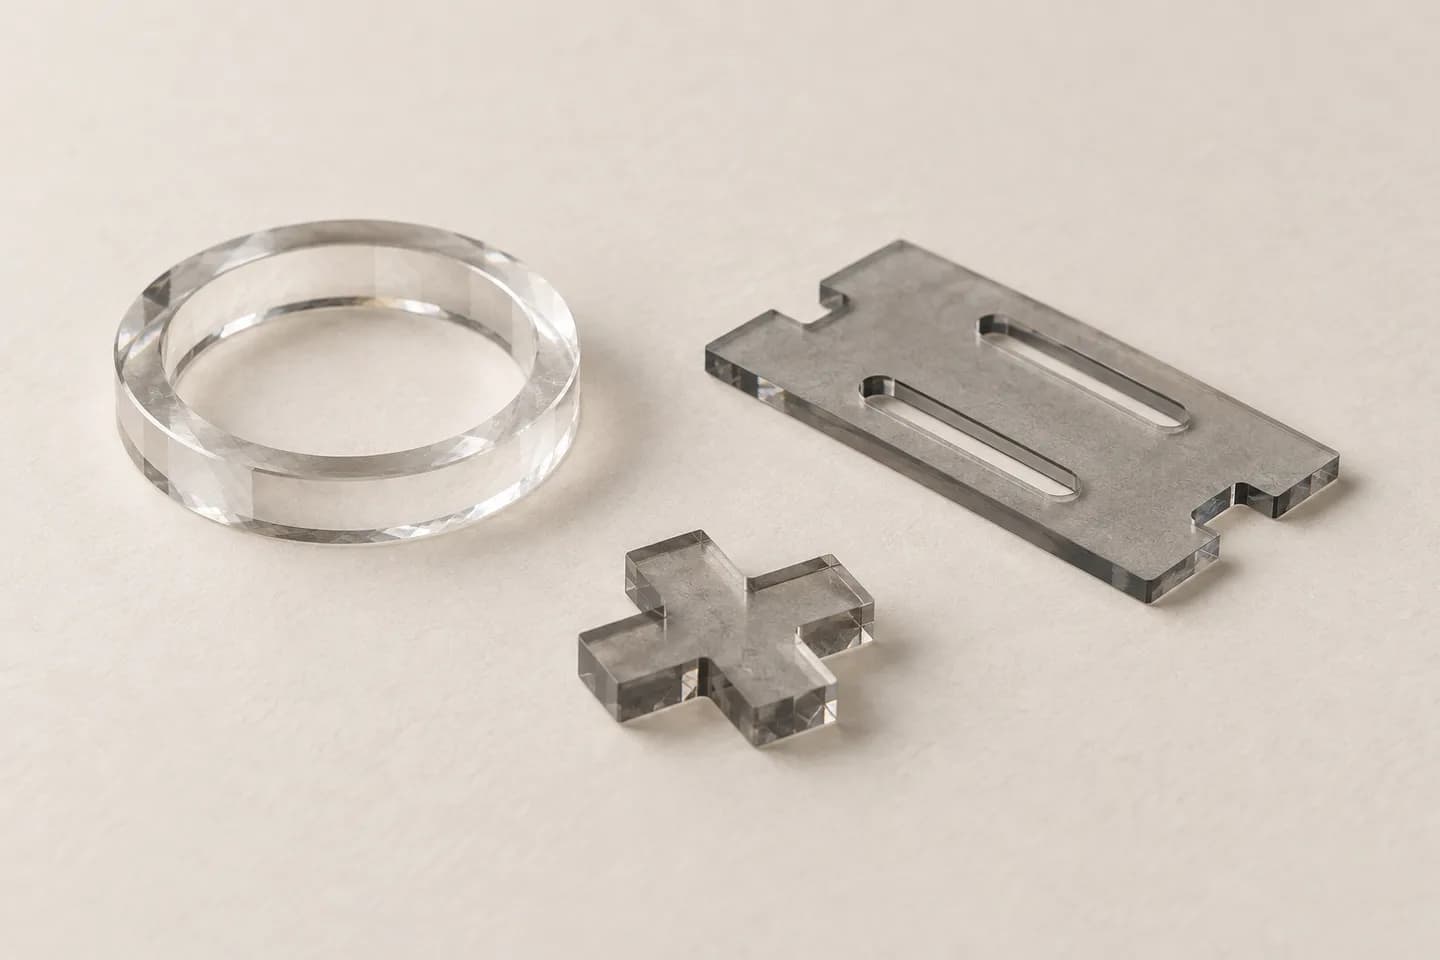
For parts outside standard plates, discs or blanks; start from your drawing.
Good to know
- The drawing must identify critical contact and functional surfaces.
- Thin features, holes and edge conditions affect the manufacturing review.
- Material grade and inspection criteria should be tied to the part’s function.
Specifications
What we define for custom diamond components, with units and how each is typically measured. We confirm values for your application in technical review.
Request the datasheetLook up a term in the glossaryDimensions & tolerances
| Parameter | Unit | Typical test method |
|---|---|---|
| Drawing dimensions and tolerances | mm | CMM or optical measurement to drawing |
| Lateral size, outline or diameter, and tolerance | mm | Optical measurement |
| Thickness and tolerance (bulk or layer) | mm | Micrometer or optical gauge |
| Flatness or surface figure, and bow | µm or fringes | Interferometry (633 nm) or profilometry |
| Parallelism or wedge | arcmin | Autocollimator or interferometry |
| Edge condition and chip limit | Microscopy inspection to drawing | |
| Edge chamfer or radius | mm | Optical comparator |
Crystal & purity
| Parameter | Unit | Typical test method |
|---|---|---|
| Crystal type, grade and grain size | Raman spectroscopy or microscopy |
Surface & finish
| Parameter | Unit | Typical test method |
|---|---|---|
| Surface roughness per side | nm Ra | Profilometry or AFM |
| Surface finish condition (as-grown, lapped or polished) | Visual inspection to drawing |
Material properties
| Parameter | Unit | Typical test method |
|---|---|---|
| Thermal conductivity grade | W/m·K | Laser flash (ASTM E1461) |
Integration & packaging
| Parameter | Unit | Typical test method |
|---|---|---|
| Inspection plan and documentation | Per drawing | |
| Packaging, cleanliness and labelling | Per drawing | |
| Certificate of conformance and traceability | Supplier declaration |
Where it is used
Requirement to review
Have a material requirement? Let’s review it.
Share your custom diamond components requirement, dimensions and drawing for review.